By Brad Childs
November 12, 2026
Modern residential architecture increasingly positions the culinary zone as the primary nerve center of household activity, extending far past basic meal preparation. Contemporary families utilize this central environment for dining, remote professional responsibilities, academic tutoring, and casual entertainment. Because everyday domestic routines demand versatile performance, contemporary renovation approaches prioritize deliberate utility, spatial harmony, and durable craftsmanship. Property owners consistently hire licensed general contractors to navigate the physical, structural, and mechanical intricacies required when reconfiguring these essential interior footprints. Evaluating present concepts reveals that pragmatic living is achieved through holistic floor planning, intuitive ergonomics, interconnected automation, and responsible material choices.
Establishing a functional culinary space requires balancing visual sophistication with strict utilitarian demands to accommodate multiple household members at once. Without methodical planning, high foot traffic can create immediate congestion, turning daily tasks into frustrating domestic bottlenecks. Experienced project leaders understand how to systematically align spatial geometry with plumbing rough-ins, structural framing, electrical circuits, and customized cabinetry. By evaluating lifestyle behaviors alongside architectural capacity, renovations can eliminate historical friction points. The resulting spaces support culinary productivity while enhancing physical comfort and overall home value.
Reimagining Spatial Flow and Layout Efficiency
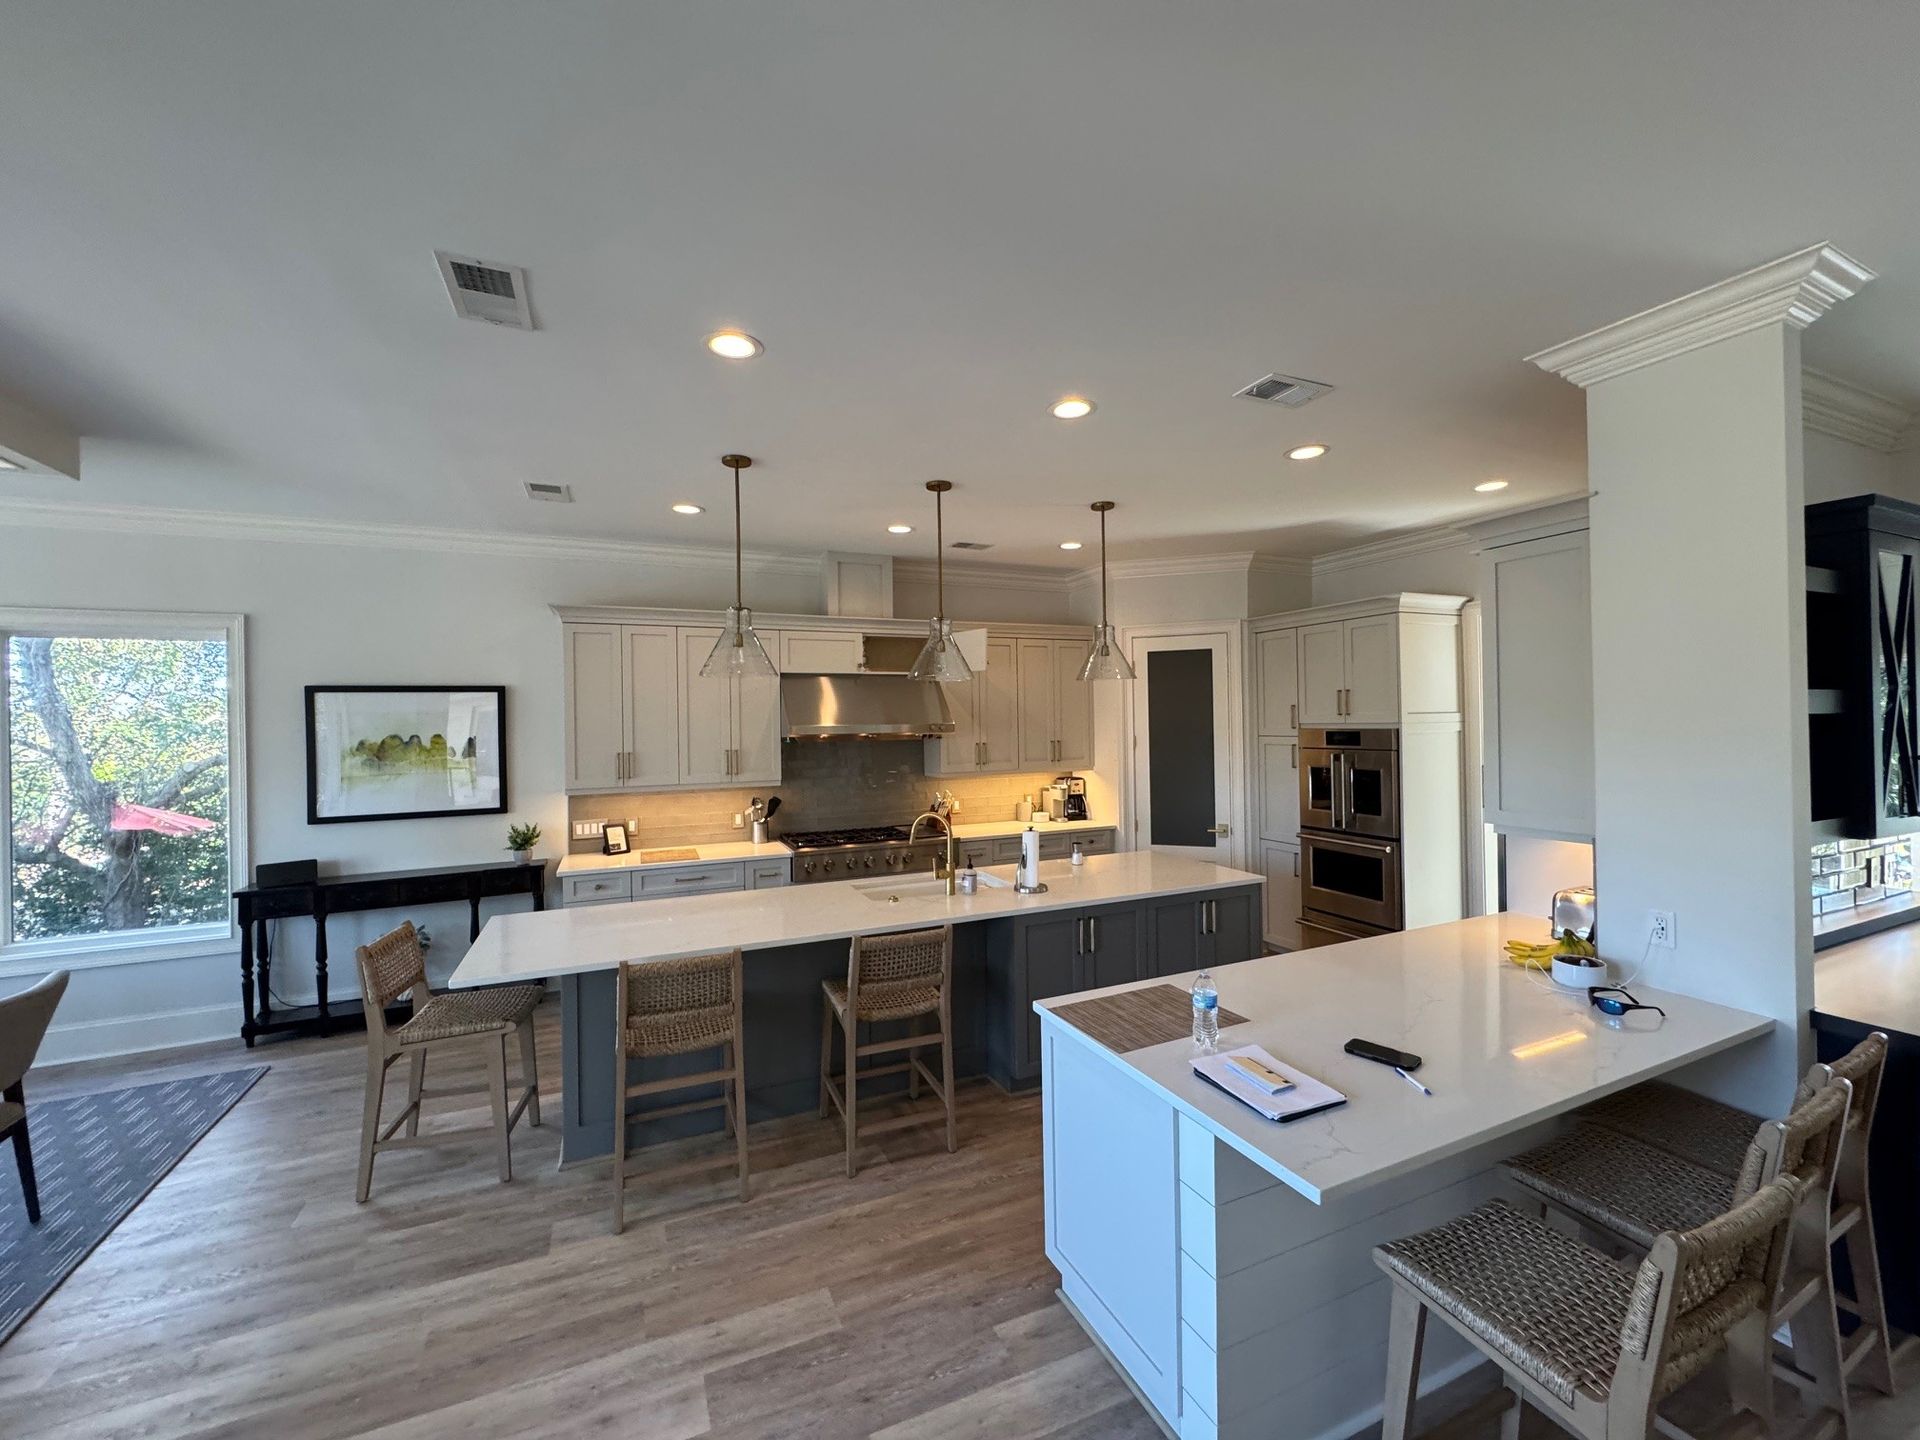
The foundational layout dictates how seamlessly individuals move between task stations during food preparation, social engagements, and family gatherings. For decades, the classical work triangle provided a standard blueprint by connecting the cooktop, sink, and cold storage units. Today, expanding room dimensions and evolving lifestyles necessitate zoning concepts that expand upon that traditional triangular geometry. Coordinating with expert general contractors ensures that structural adjustments, load-bearing modifications, and MEP coordination support these expansive layouts without sacrificing life safety or code adherence. Open concepts merge preparation areas with adjacent living spaces, establishing sweeping sights, welcoming conversation, and eliminating physical barriers.
Carefully organized layouts establish intuitive routes between distinct functional zones, preventing individuals from encroaching upon hazardous cooking perimeters. When the primary food preparation path remains unobstructed, multiple individuals can comfortably cook, retrieve beverages, or unpack dry groceries simultaneously. Strategically placed islands, floating breakfast peninsulas, and wide traffic aisles facilitate effortless movement during peak morning or evening hours. Furthermore, open architectural boundaries maximize natural daylight distribution across formerly isolated interior pockets, elevating the sensory atmosphere. Precision in the preliminary framing and structural planning phases remains fundamental to realizing these interconnected residential environments.
Optimizing Surface Capacity and Multi-Purpose Zones
Expansive countertops and flexible activity stations serve as the utilitarian foundation for dynamic, modern domestic lifestyles. Extended horizontal surfaces accommodate heavy culinary tasks while readily functioning as temporary workstations, serving buffets, or homework stations for children. Designers increasingly integrate stepped islands, flush cantilevered breakfast counters, and pop-up appliance platforms to enlarge total usable surface area without compromising pedestrian clearance. Engaging reputable general contractors enables property owners to implement complex hidden support brackets, steel underlayment reinforcements, and tailored millwork systems with complete structural confidence. These heavy-duty installations comfortably bear the load of dense natural stone slabs and engineered materials.
According to Fixr, homeowners prioritize storage in kitchens, with 57% of experts corroborating this emphasis. Storage-oriented features thus become integral to the success of multi-purpose zones. Incorporating thoughtful storage solutions within these zones allows for the accommodation of various kitchen items or personal belongings without overshadowing other design objectives. Concealed charging drawers, slide-out desktop surfaces, and floor-to-ceiling perimeter cabinetry keep technology hardware and household clutter tucked away during culinary prep. Through custom millwork engineering and clever partition placement, dynamic zones transition from active culinary workshops into organized family hubs.
Prioritizing Ergonomic Standards and Appliance Placement
Modern kitchen architecture relies heavily on ergonomics to safeguard physical well-being, optimize human motion, and reduce bodily strain over time. Appliances, storage racks, and food preparation surfaces must be placed at elevations that complement the natural posture and arm reach of frequent users. Installing elevated wall ovens, chest-height microwave drawers, and raised dishwashers eliminates repetitive bending, minimizing pressure on the lumbar spine. Qualified general contractors manage the intricate electrical upgrades, customized framing adjustments, and ducting channels necessary to situate these appliances in non-traditional, highly accessible configurations. This intentional alignment provides long-term functional advantages for individuals spanning diverse age groups and mobility levels.
True ergonomic execution extends to cabinet accessories, task lighting vectors, and the deliberate organization of mechanical controls. Deep, full-extension base pullouts and motorized upper shelving drop-downs bring stored provisions directly to the user, eliminating awkward reaching into dark corners. Selecting touch-to-open cabinet door hardware and magnetic latching units supports an effortless cooking routine when handling heavy kitchen cookware. Furthermore, adjusting primary countertop elevations to accommodate distinct cutting, rolling, and baking activities prevents muscular fatigue during extended holiday entertaining. Incorporating human-centered engineering directly into the architectural layout establishes a residential setting that actively supports long-term physical comfort.
Integrating Intuitive Smart Technology and Mechanical Systems
The deliberate adoption of connected appliances and automated infrastructure marks a major evolutionary advancement in contemporary domestic properties. Advanced refrigerators equipped with internal cameras, interactive digital inventories, and adaptive temperature zones streamline grocery tracking and waste mitigation. Induction cooktops deliver rapid heat modulation with minimal energy loss, while hands-free, sensor-activated faucets maintain superior sanitary conditions during messy food preparation routines. Accomplished general contractors supervise the specialized electrical, plumbing, and low-voltage low-latency control wiring required to support these modern mechanical appliances. Establishing this sophisticated utility backbone protects delicate microprocessors from electrical fluctuations while delivering reliable domestic service.
Beyond individual appliances, smart environmental lighting systems allow occupants to program personalized illumination scenes that switch seamlessly from vivid task lighting to soft dinner ambiance. Smartphone applications and centralized wall touchpads grant homeowners precise authority over correlated lighting circuits, motorized privacy shades, and zoned ventilation fans. Voice-operated command devices further elevate functional productivity, letting busy cooks set timers, adjust recipes, and initiate extraction fans hands-free. Constructing an automated kitchen demands dedicated sub-panel distribution, clean data routing, and reliable network hardware. When planned correctly, integrated automation delivers superior environmental management, unmatched convenience, and substantial utility savings.
Specifying Sustainable Materials and Architectural Finishes
Ecological stewardship and long-term durability increasingly govern contemporary material selections for high-traffic culinary spaces. Property owners prioritize non-porous engineered surfaces, recycled glass aggregates, reclaimed timber accents, and low-emission millwork finishes that reduce environmental impact. In addition to conserving natural forestry and lowering manufacturing emissions, these durable materials resist heavy scratching, persistent moisture, and high heat exposure over decades of service. Diligent general contractors source high-performance, certified green components from transparent suppliers, ensuring that non-toxic adhesives and low-VOC sealants maintain pristine indoor air quality for the household.
Selecting circular, eco-friendly materials also delivers impressive utilitarian value through reduced maintenance schedules and lifetime lifecycle performance. Solid surface alternatives and dense composite materials withstand rigorous cleansing routines without showing surface degradation, discoloration, or premature wear. Reclaimed hardwood shelving and durable metal components lend warmth and character while showcasing environmental responsibility. Furthermore, specifying locally harvested stone cuts shipping distances, providing unique geographic finishes while lowering carbon transportation costs. By blending responsible material choices with rigorous design, contemporary culinary centers achieve visual warmth alongside exceptional material durability.
Building Purposeful Living Environments
A practical, high-performing kitchen represents the pinnacle of residential design, merging architectural innovation, ergonomic excellence, and resilient material selections into a unified space. Prioritizing efficient movement, expansive surfaces, multi-use adaptability, and smart infrastructure transforms traditional preparation spaces into high-functioning domestic centers. When planning an ambitious residential renovation, partnering with knowledgeable
general contractors ensures that every technical specification, municipal building code, and structural refinement is executed with uncompromising precision. Investing in careful layout design, durable finishes, and human-centered design yields an enduring environment built for contemporary lifestyles.
Homeowners ready to elevate their domestic environment can turn to Southern Services for industry-leading project guidance, detailed spatial planning, and master construction execution. Our dedicated professionals manage every facet of complex residential remodeling, guaranteeing exceptional results that enhance everyday functionality and property value. Contact us today to schedule a comprehensive design consultation and take the definitive step toward building a practical, forward-thinking kitchen tailored to the specific needs of your household.